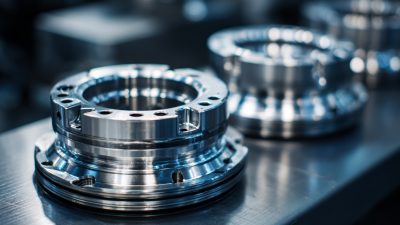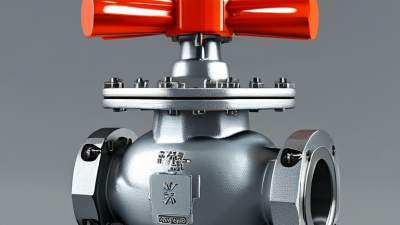
Global sourcing demands more than a competitive quotation. It requires dependable quality, clear documentation, and production experience that survives long supply chains. Oem Precision Parts can support these demands through controlled machining, repeatable tolerances, and consistent material selection. A well-managed supplier should provide inspection reports, dimensional records, and traceability for each production batch. These details matter when a small deviation affects assembly performance or delays an overseas shipment.
Precision is measurable.
Experienced manufacturers also understand practical sourcing challenges. They can review drawings, identify difficult tolerances, and recommend suitable finishes before production begins. Their engineers may notice that a sharp internal corner increases machining time or weakens a component. Early feedback can reduce waste and prevent expensive revisions. However, no supplier should be trusted solely because of a polished website or a low initial price. Real confidence comes from verified samples, transparent communication, documented processes, and consistent delivery history.
There is room for improvement.
Buyers should evaluate equipment capability, quality controls, packaging methods, and responsiveness across time zones. They should also confirm that materials and manufacturing practices meet applicable technical and import requirements. A responsible OEM partner explains limitations instead of promising perfection. That honesty is valuable. Even a strong supplier can experience delays, tool wear, or unexpected material variation. The difference lies in how quickly these issues are detected and resolved. Choosing Oem Precision Parts means building a sourcing relationship around evidence, engineering judgment, and accountable performance rather than assumptions.

Why Choose OEM Precision Parts for Global Sourcing?
What OEM Precision Parts Mean in Global Sourcing
OEM precision parts are manufactured to match an original engineering design. They follow approved drawings, materials, dimensions, tolerances, and performance requirements. Unlike generic replacements, these parts must fit the intended assembly without forced adjustments. A small deviation in a 0.02 mm tolerance can affect sealing, movement, or service life. Global sourcing adds further requirements, including inspection records, material certificates, traceability, and protective packaging.
In practical supplier evaluations, clear communication often matters as much as machining capability. Engineers should confirm datums, surface finishes, thread standards, and measurement methods before production begins. A drawing may look complete, yet one unclear tolerance can create expensive disagreement later. Samples should be checked with suitable gauges or coordinate measuring equipment. Photos are useful, but they cannot replace dimensional evidence. This process is not perfect. Even experienced teams sometimes overlook packaging damage during transport.
Tips: Share revision-controlled drawings and inspection criteria. Request a first-article report before volume production. Confirm lead times, export documents, and replacement procedures in writing. Keep one approved sample for comparison. Small details protect large projects.
OEM precision parts protect compatibility by preserving the original design intent. They match critical dimensions, datums, tolerances, materials, threads, and surface finishes. A substitute may look identical. It can still misalign after heat, load, or repeated assembly.
Experienced sourcing teams compare the latest drawing revision with inspection records. They verify parts through CMM reports, gauge checks, material certificates, and first-article inspection. The ISO Survey 2022 counted 1,265,216 ISO 9001 certificates across 175 economies. That figure shows broad quality-system adoption, not automatic compatibility. The distinction matters. ASQ quality-cost guidance places failure costs at 15–25% of sales in some organizations. Preventing one dimensional failure can therefore protect more than assembly time.
Tips: Share a controlled 3D model, tolerance table, and revision history with every supplier. Confirm datum references before quoting. Request sample parts from the same production process, not only polished prototypes. Check packaging too; damaged threads or edges can create fit problems. In practice, global sourcing is rarely perfectly clean. A correct drawing may still hide unclear inspection points. Ask suppliers to mark those risks before production begins. This small conversation often prevents expensive rework, delayed installation, and uncertain field performance.
| Compatibility Dimension | Typical OEM Precision-Part Data | How It Supports Product Compatibility | Recommended Verification Method |
|---|---|---|---|
| Dimensional Tolerance | CNC machined parts: approximately ±0.01 mm to ±0.05 mm, depending on geometry, material, process, and inspection capability. | Maintains correct fit between mating parts, shafts, housings, fasteners, and assembly interfaces. | Review the drawing’s GD&T requirements and verify critical dimensions with calibrated micrometers, gauges, or a CMM. |
| Geometric Tolerance | Common controls include flatness, parallelism, perpendicularity, concentricity, and position tolerances defined in millimetres. | Controls alignment and prevents binding, uneven loading, vibration, or premature wear during assembly. | Use datum-based inspection and a coordinate measuring machine for critical features. |
| Surface Roughness | Typical machined surfaces: Ra 0.8–3.2 µm; finer finishes require additional machining or polishing. | Provides the required friction, sealing performance, appearance, and contact behaviour at mating surfaces. | Specify the required Ra value on the drawing and measure with a surface roughness tester. |
| Material Grade | Material is identified by an internationally recognized specification, grade, temper, hardness, or equivalent standard. | Ensures that strength, corrosion resistance, thermal behaviour, weight, and machinability match the original design. | Request a material certificate and, when necessary, confirm composition using positive material identification. |
| Heat Treatment | Processes may include annealing, normalizing, quenching and tempering, precipitation hardening, or stress relieving. | Delivers the specified hardness, wear resistance, dimensional stability, and mechanical strength. | Check the heat-treatment report and verify hardness using an applicable Rockwell, Brinell, or Vickers method. |
| Surface Protection | Common finishes include anodizing, electroless nickel plating, zinc plating, passivation, powder coating, and conversion coating. | Protects parts from corrosion, oxidation, abrasion, and environmental exposure while preserving functional interfaces. | Specify coating type, thickness, colour, corrosion requirement, and masked areas; inspect coating thickness where applicable. |
| Thread Compatibility | Threads must specify the system, nominal size, pitch, tolerance class, handedness, and whether they are internal or external. | Prevents cross-threading and ensures reliable engagement with standard fasteners and mating components. | Use calibrated thread gauges, plug gauges, ring gauges, or a verified mating fastener. |
| Interchangeability | Parts are produced from controlled drawings, revision levels, approved samples, and documented process parameters. | Allows replacement parts from different production lots to fit and function without redesigning the complete assembly. | Conduct first-article inspection and compare production samples against the latest approved drawing revision. |
| Critical Interface Control | Key interfaces may include bore diameter, hole position, sealing face, datum surface, mounting pattern, and centre distance. | Protects the interfaces that directly affect assembly, sealing, alignment, and system performance. | Mark critical-to-function characteristics on the drawing and include them in the inspection plan. |
| Process Repeatability | Controlled tooling, workholding, setup instructions, in-process inspection, and statistical monitoring reduce part-to-part variation. | Improves consistency across production batches and reduces adjustment or rework during global assembly. | Review capability data such as Cp/Cpk where required and monitor critical dimensions throughout production. |
| Quality Documentation | Typical records include inspection reports, material certificates, process certificates, nonconformance records, and lot traceability. | Provides objective evidence that supplied parts conform to the approved technical requirements. | Define required documents in the purchase specification before production begins. |
| Packaging and Identification | Parts may be individually protected, separated by layers, labelled by part number, lot number, revision, and quantity. | Reduces damage, contamination, mix-ups, and loss of traceability during international transportation. | Approve packaging instructions and verify labels against the purchase order and drawing revision. |
| Drawing and Revision Control | Manufacturing is based on a controlled 2D drawing, 3D model, technical specification, and clearly identified revision. | Prevents outdated dimensions, materials, finishes, or engineering changes from entering production. | Use one approved revision at the time of quotation, production, inspection, and shipment. |
| Functional Validation | Validation may include trial assembly, leak testing, torque testing, load testing, dimensional fit checks, or environmental testing. | Confirms that the part performs correctly in the real assembly rather than only meeting isolated dimensional requirements. | Define acceptance criteria and test conditions before mass production. |
Note: The numerical values shown are typical engineering reference ranges, not universal guarantees. Actual requirements depend on the part design, material, manufacturing process, applicable standards, and approved technical drawings.
OEM precision parts earn trust through measurable quality, not attractive quotations. For global sourcing, the first check is a documented quality system, such as ISO 9001. It should control design changes, inspection records, supplier approvals, and corrective actions. Ask for process evidence. A certificate alone proves little if daily records are incomplete.
Dimensional accuracy must match the drawing, including tolerances, surface finish, geometric limits, and thread specifications. A coordinate measuring machine can verify critical features, while calibrated gauges support routine checks. Material certificates should identify grade, heat number, and test results. For coatings or heat treatment, request process reports and defined acceptance criteria. Check the records. These details reduce surprises during assembly and incoming inspection.
Reliable suppliers also provide lot traceability from raw material to final inspection. Sample parts should pass a first article inspection before volume production begins. Clear packaging matters too; separators can protect polished surfaces during long transport. Still, no system is perfect. A rushed tolerance review can expose gaps, even in an experienced team. I would challenge unclear measurements, repeat high-risk tests, and record every deviation. That discipline makes OEM precision parts easier to approve across borders and production sites.
Why Choose OEM Precision Parts for Global Sourcing?
How to Evaluate Global OEM Parts Suppliers
Choosing an OEM precision parts supplier requires more than comparing prices. Start with technical evidence. Request material certificates, dimensional reports, process records, and sample parts. Compare the sample with your drawing, especially at critical tolerances and surface finishes. A reliable supplier should explain how each measurement was taken.
Review the supplier’s equipment, inspection methods, and production capacity. Ask whether the same machines will support future orders. Check how they control changes, nonconforming parts, and corrective actions. Clear traceability matters when parts move through several countries. Communication also deserves testing. Send a detailed inquiry and observe the response time, questions, and accuracy. Fast replies are not always useful replies.
Tips: Ask for a small pilot order before scaling production. Confirm packaging, labeling, lead times, and shipping responsibilities in writing. Review quality documents carefully. No supplier scorecard is perfect. A low quote may hide weak inspection or unstable capacity. I would rather question an attractive offer than explain repeated failures later. Also, visit the facility when practical, or arrange a documented remote audit with live production views. Small gaps may be normal, but unexplained gaps deserve attention.
OEM precision parts can reduce unit costs, but price alone is a weak sourcing measure. Tooling, inspection, packaging, duties, and engineering changes can quickly erase savings. UNCTAD reports that about 80% of global merchandise trade by volume moves by sea. A delayed container can therefore affect production more than a small machining discount. In my sourcing experience, a stable supplier with clear drawings often beats the lowest quotation.
Logistics risk also depends on route design. The World Bank’s 2023 Logistics Performance Index examined 139 economies and highlighted delays at ports, border points, and multimodal facilities. Buyers should compare lead-time ranges, not only average lead times. OEM documentation helps control revisions, tolerances, material certificates, and inspection records. Still, documents are not proof of perfect execution. Independent first-article inspection remains useful, especially for tight-tolerance shafts, housings, and molded components.
Tips: Request a landed-cost quotation. Confirm Incoterms, tooling ownership, spare-part support, and packaging standards. Ask for capacity evidence and a corrective-action process. Consider two qualified sources for critical parts, even when one supplier looks excellent. This adds administration. It may also prevent expensive line stoppages. Check currency exposure and transport alternatives before approving the purchase order. A simple risk register, reviewed monthly, can reveal problems earlier than an annual supplier audit.